Doors that belong to the wall
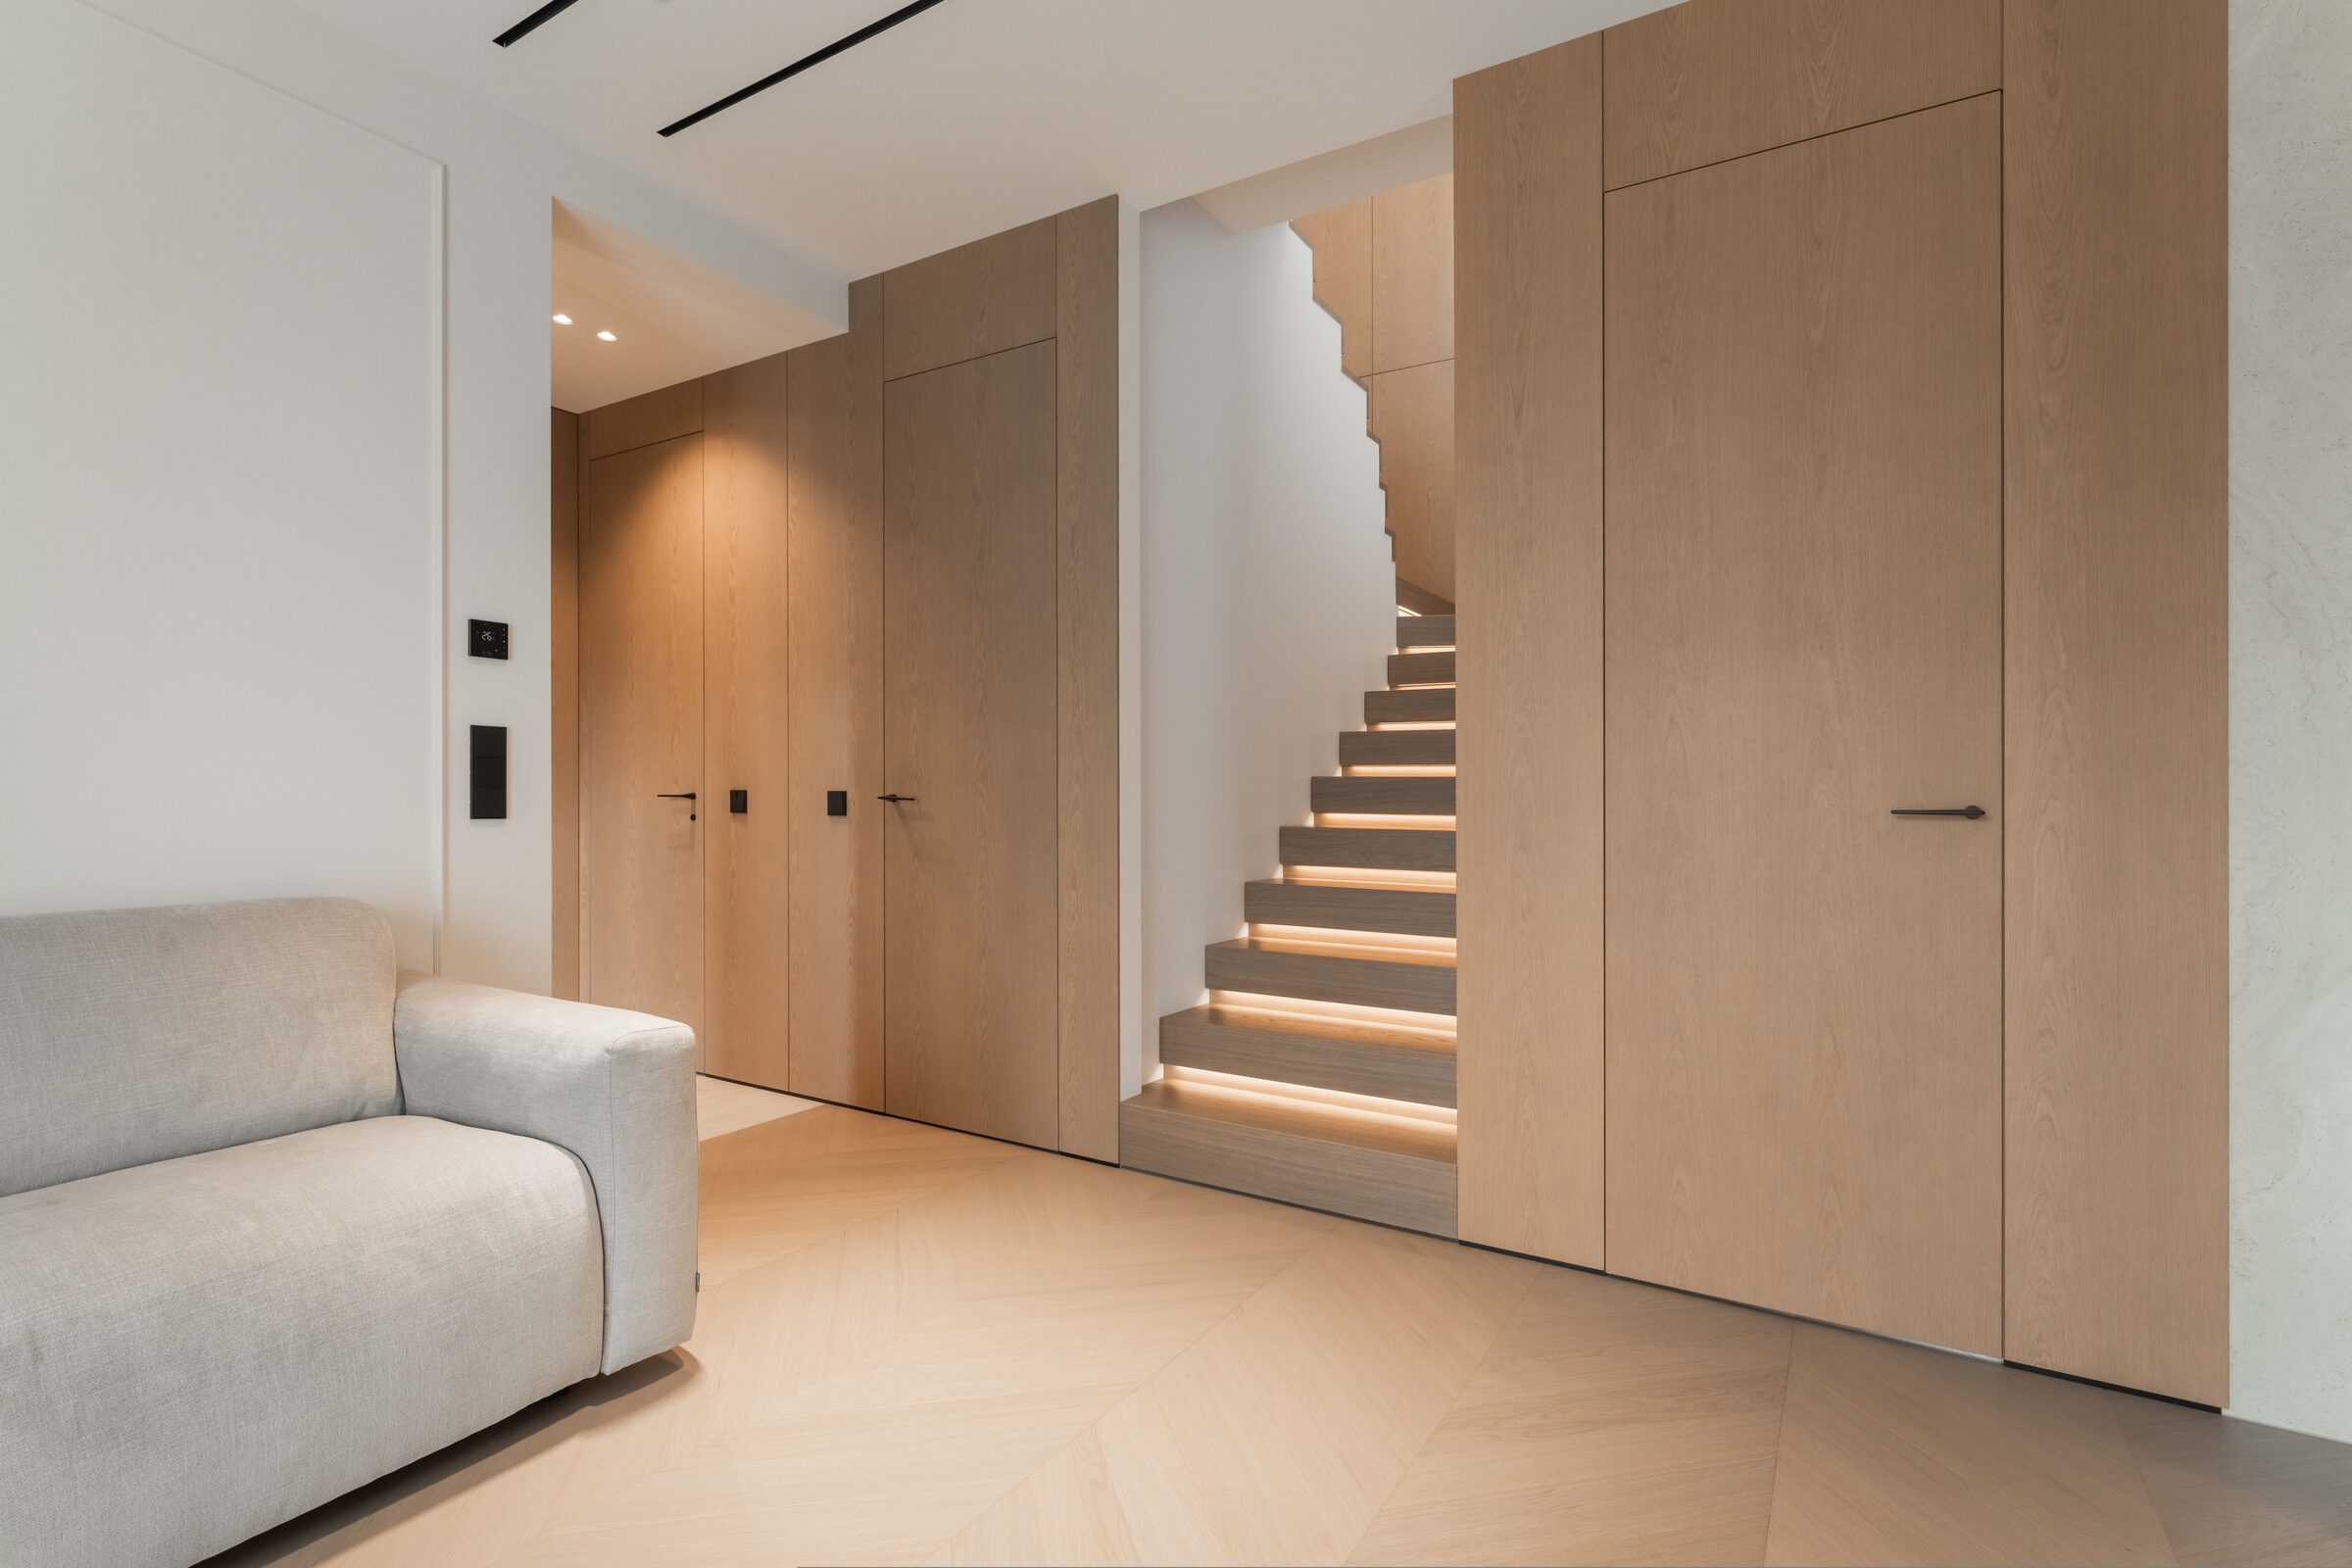
Door leaf, frame, wall build-up, panelling and hardware come together so alignments and shadow gaps remain intentional.
Openings, surfaces and junctions
Bespoke, concealed and oversized doors developed together with surrounding panelling, skirtings, reveals and adjacent finishes.
What we deliver
Every door is developed for lasting function and visual integrity. The elements below can be commissioned together or selected according to the design, scope and location.
How we approach it
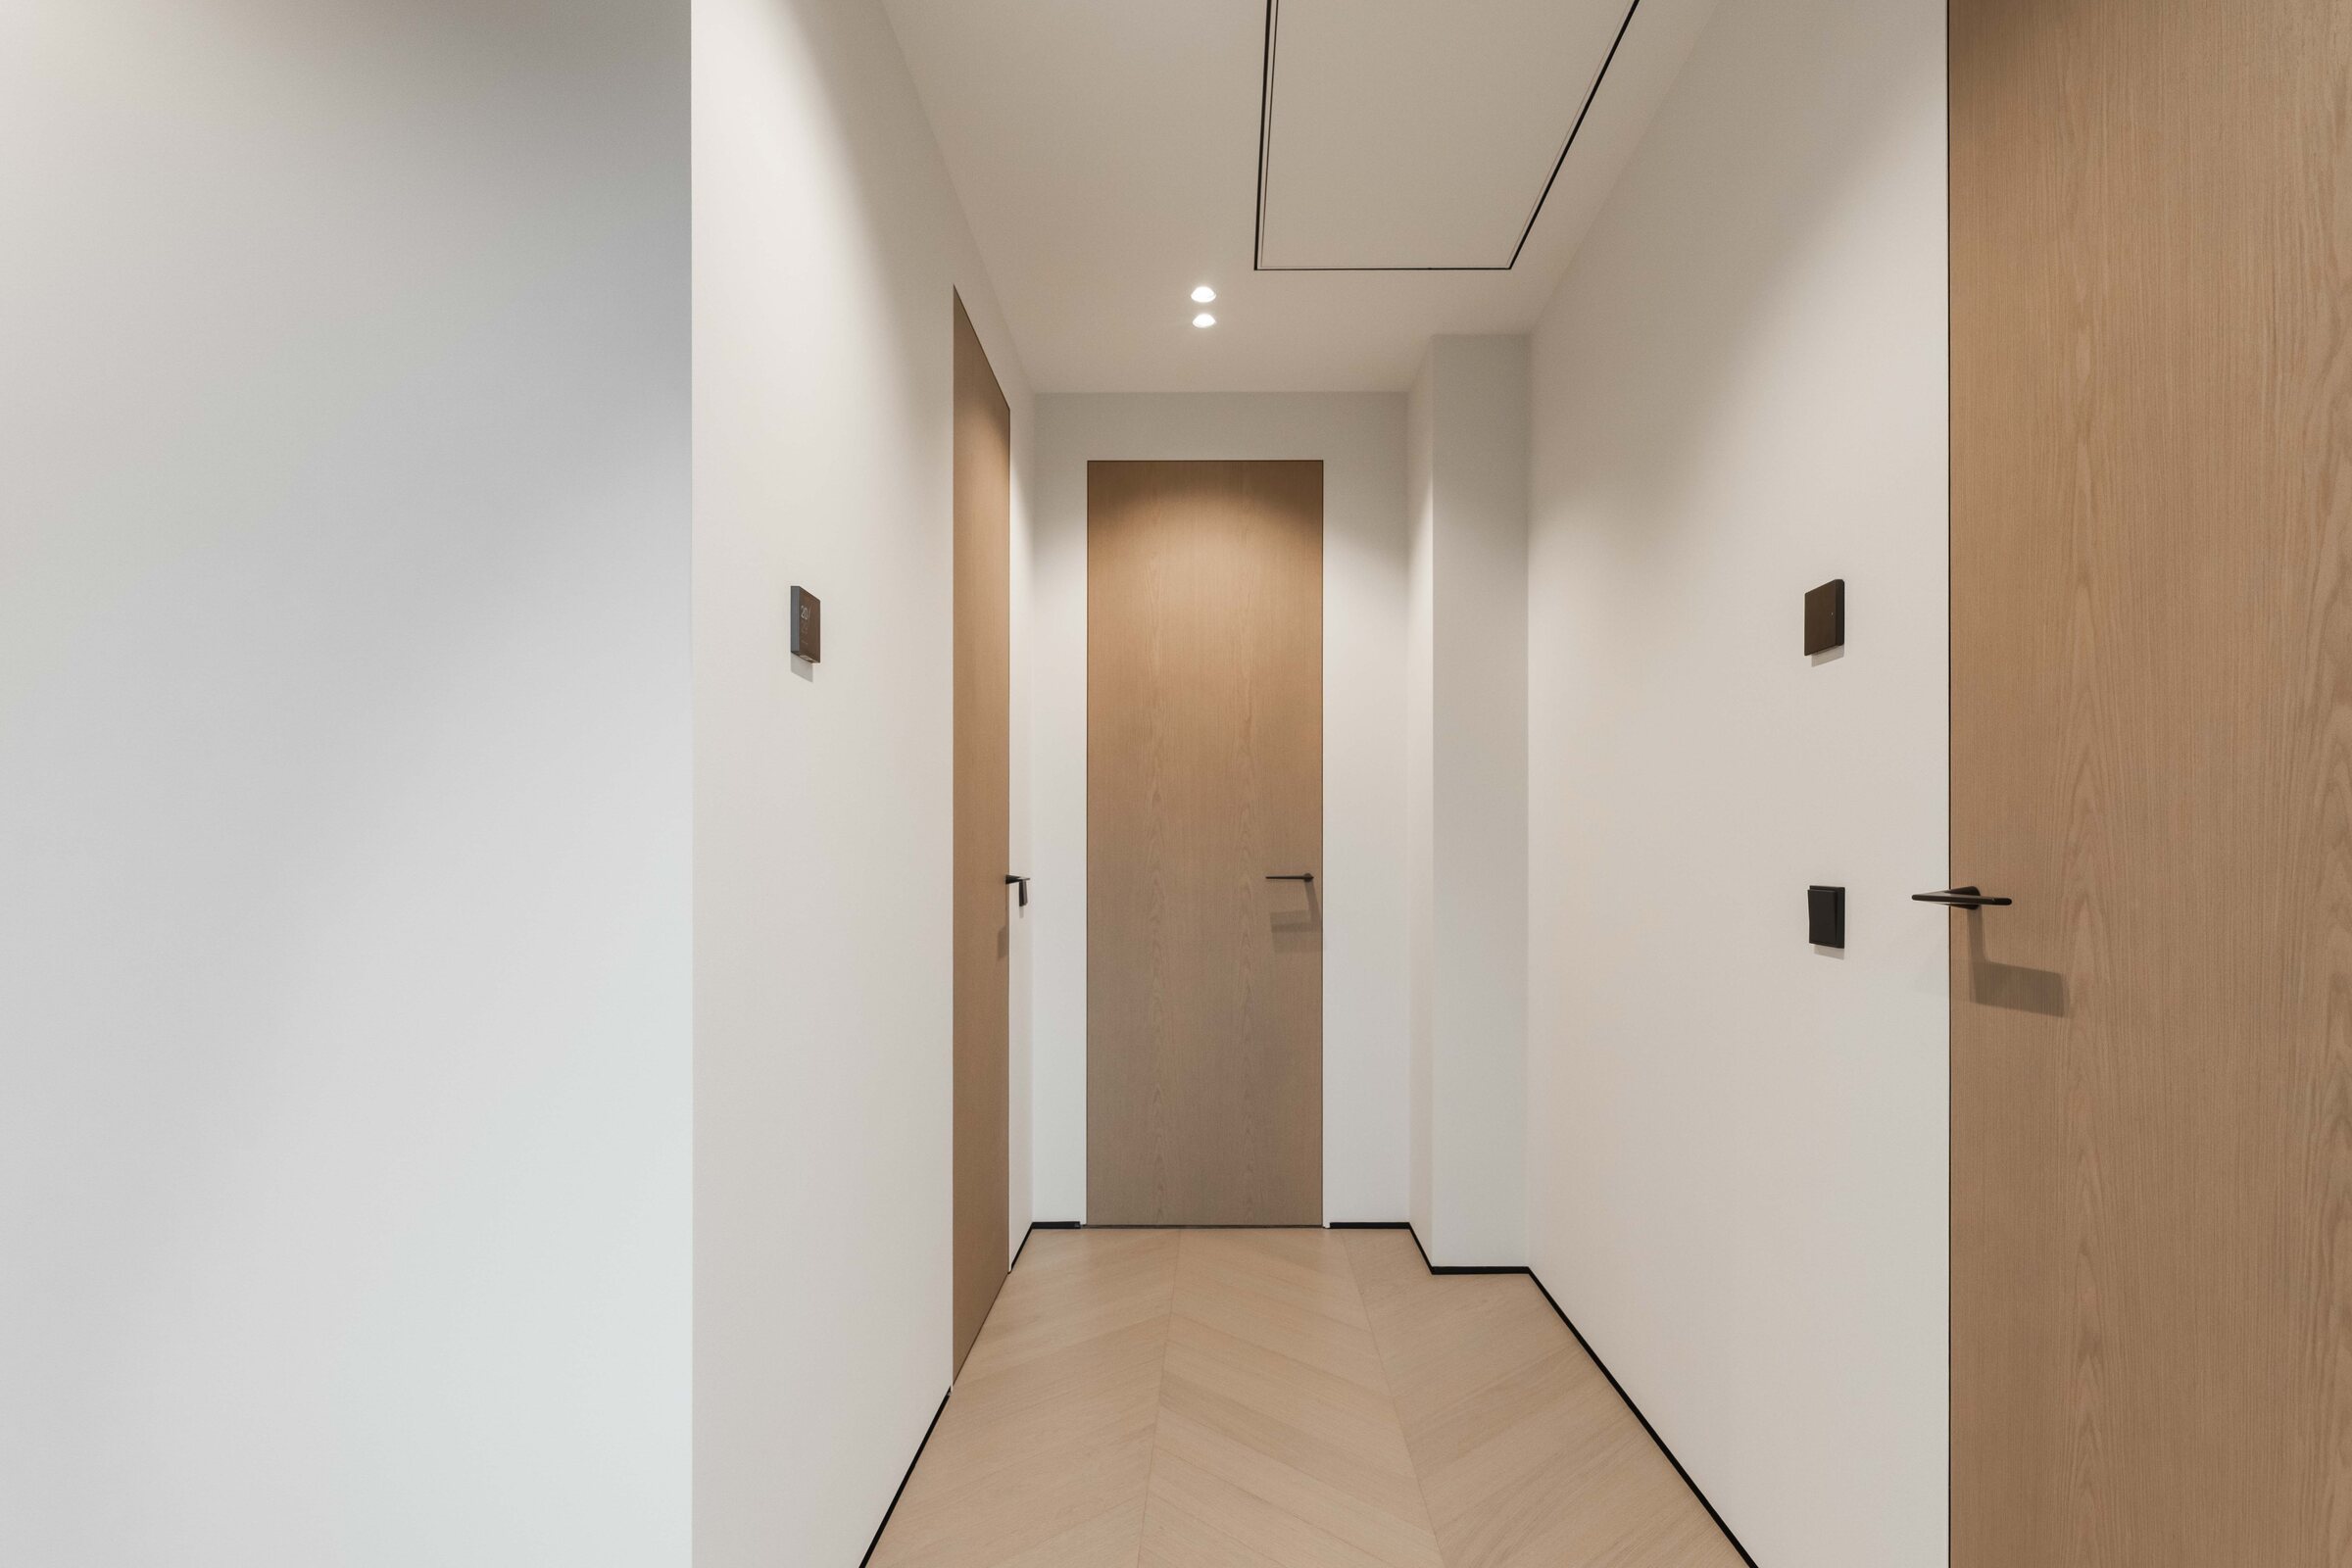
Door leaf, frame, wall build-up, panelling and hardware come together so alignments and shadow gaps remain intentional.
Dimensions, proportions and material direction are developed for the exact opening. Standard modules do not define the result.
Internal structures, material behaviour and hardware requirements are resolved before manufacture, especially for heavy, tall and complex elements.
Best suited to
Technical development
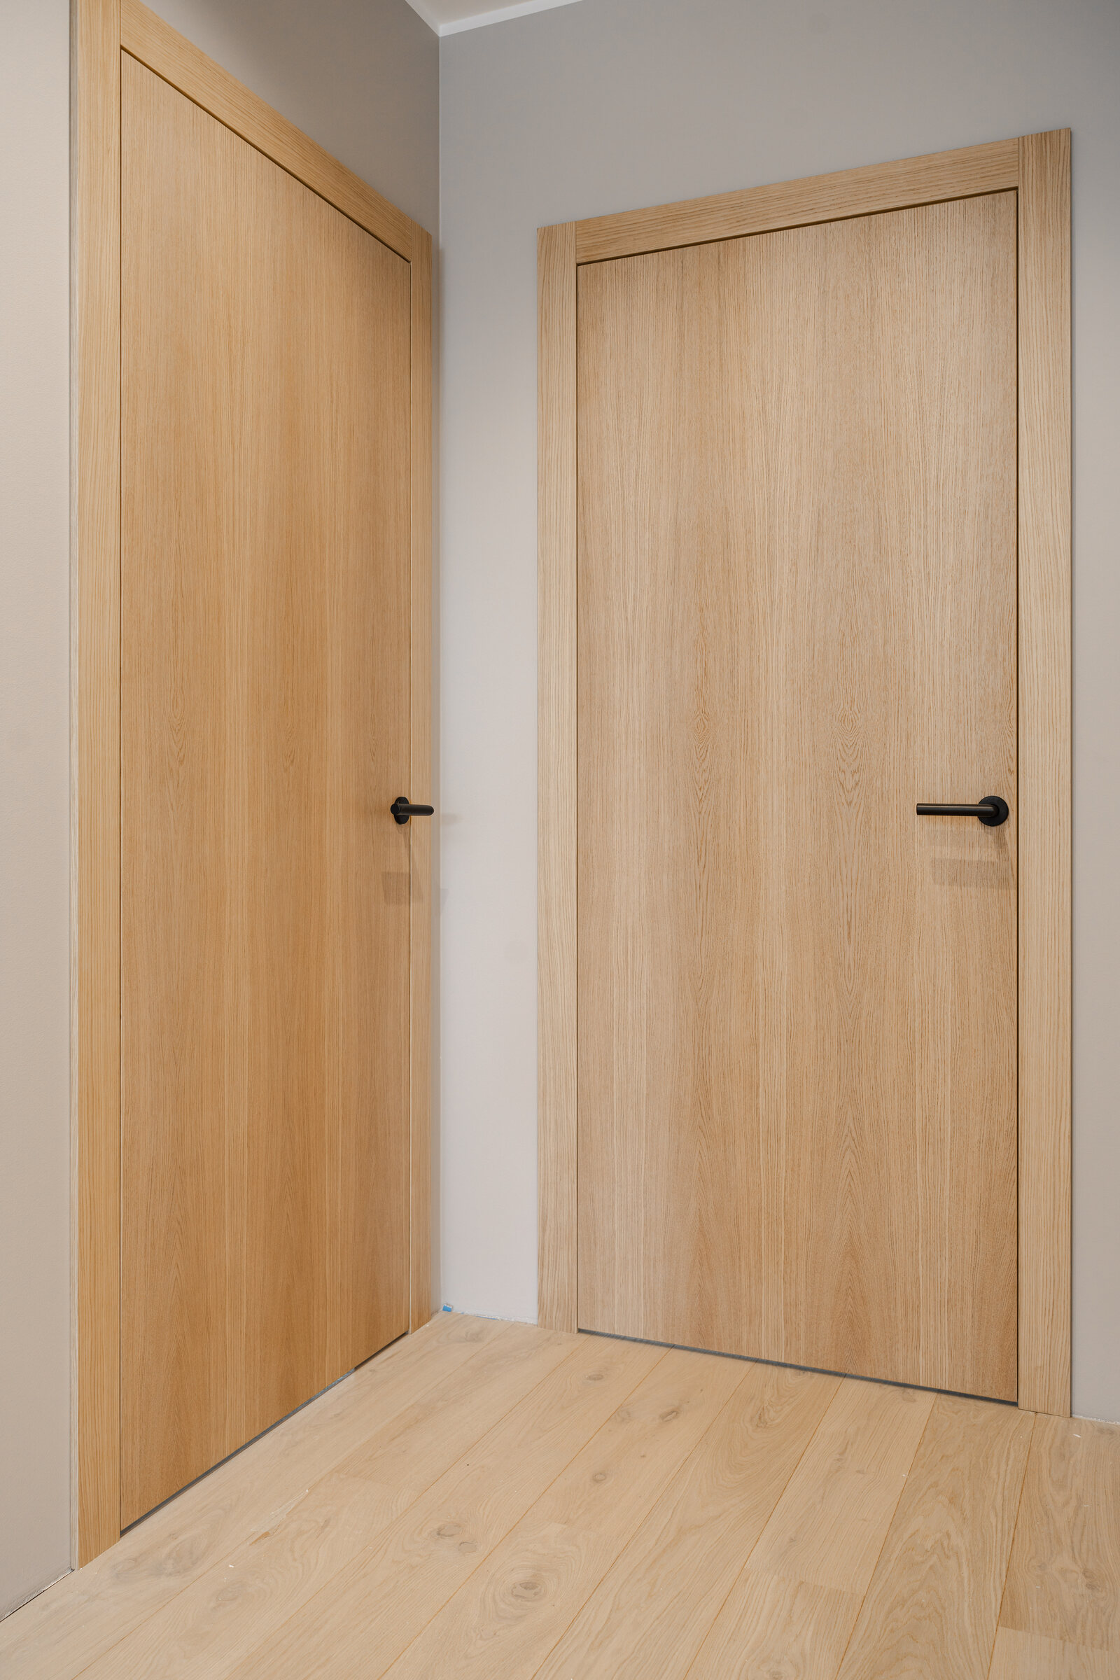
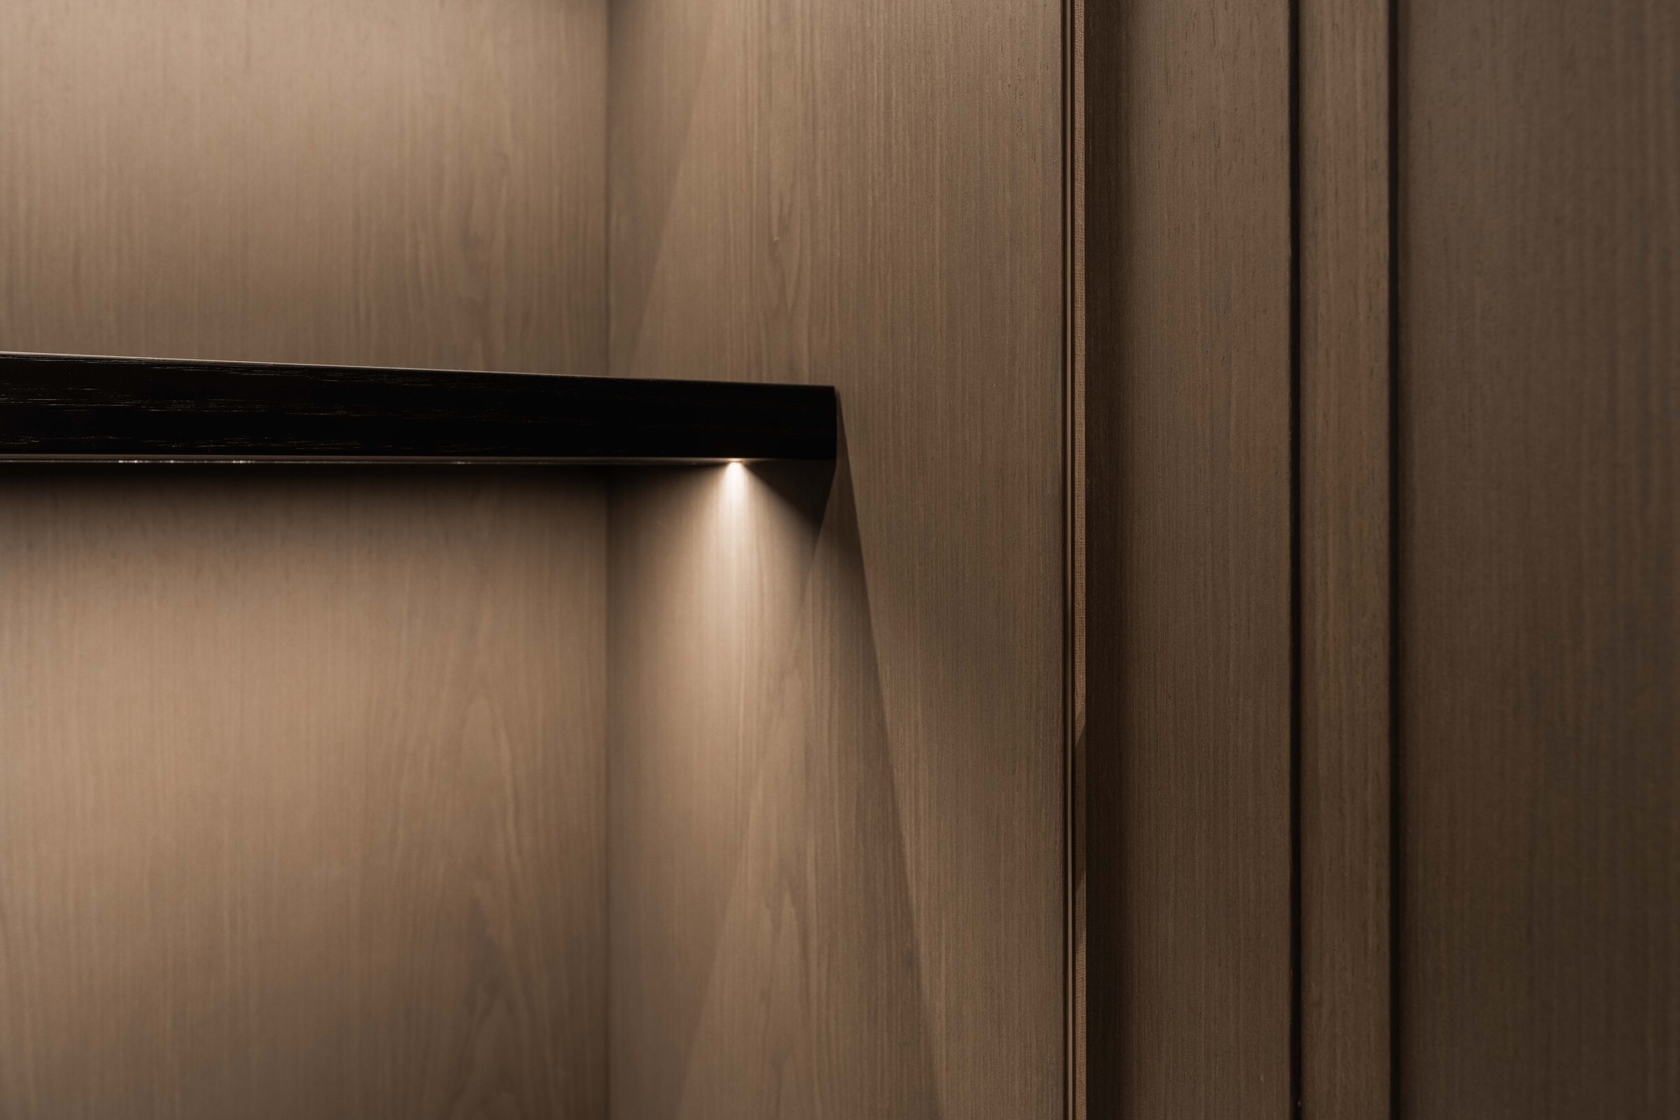
We review construction, materials, hardware, tolerances, interfaces and installation conditions before releasing approved drawings to our workshop.
Explore how we workStart a project
Share your project location, stage, intended scope and available drawings. We will review the material and suggest the right next step.
Discuss your project