Design guides every decision
We begin with the architect's or designer's intent and develop the construction needed to make it happen. We do not impose a house style or adapt the project to a catalogue.
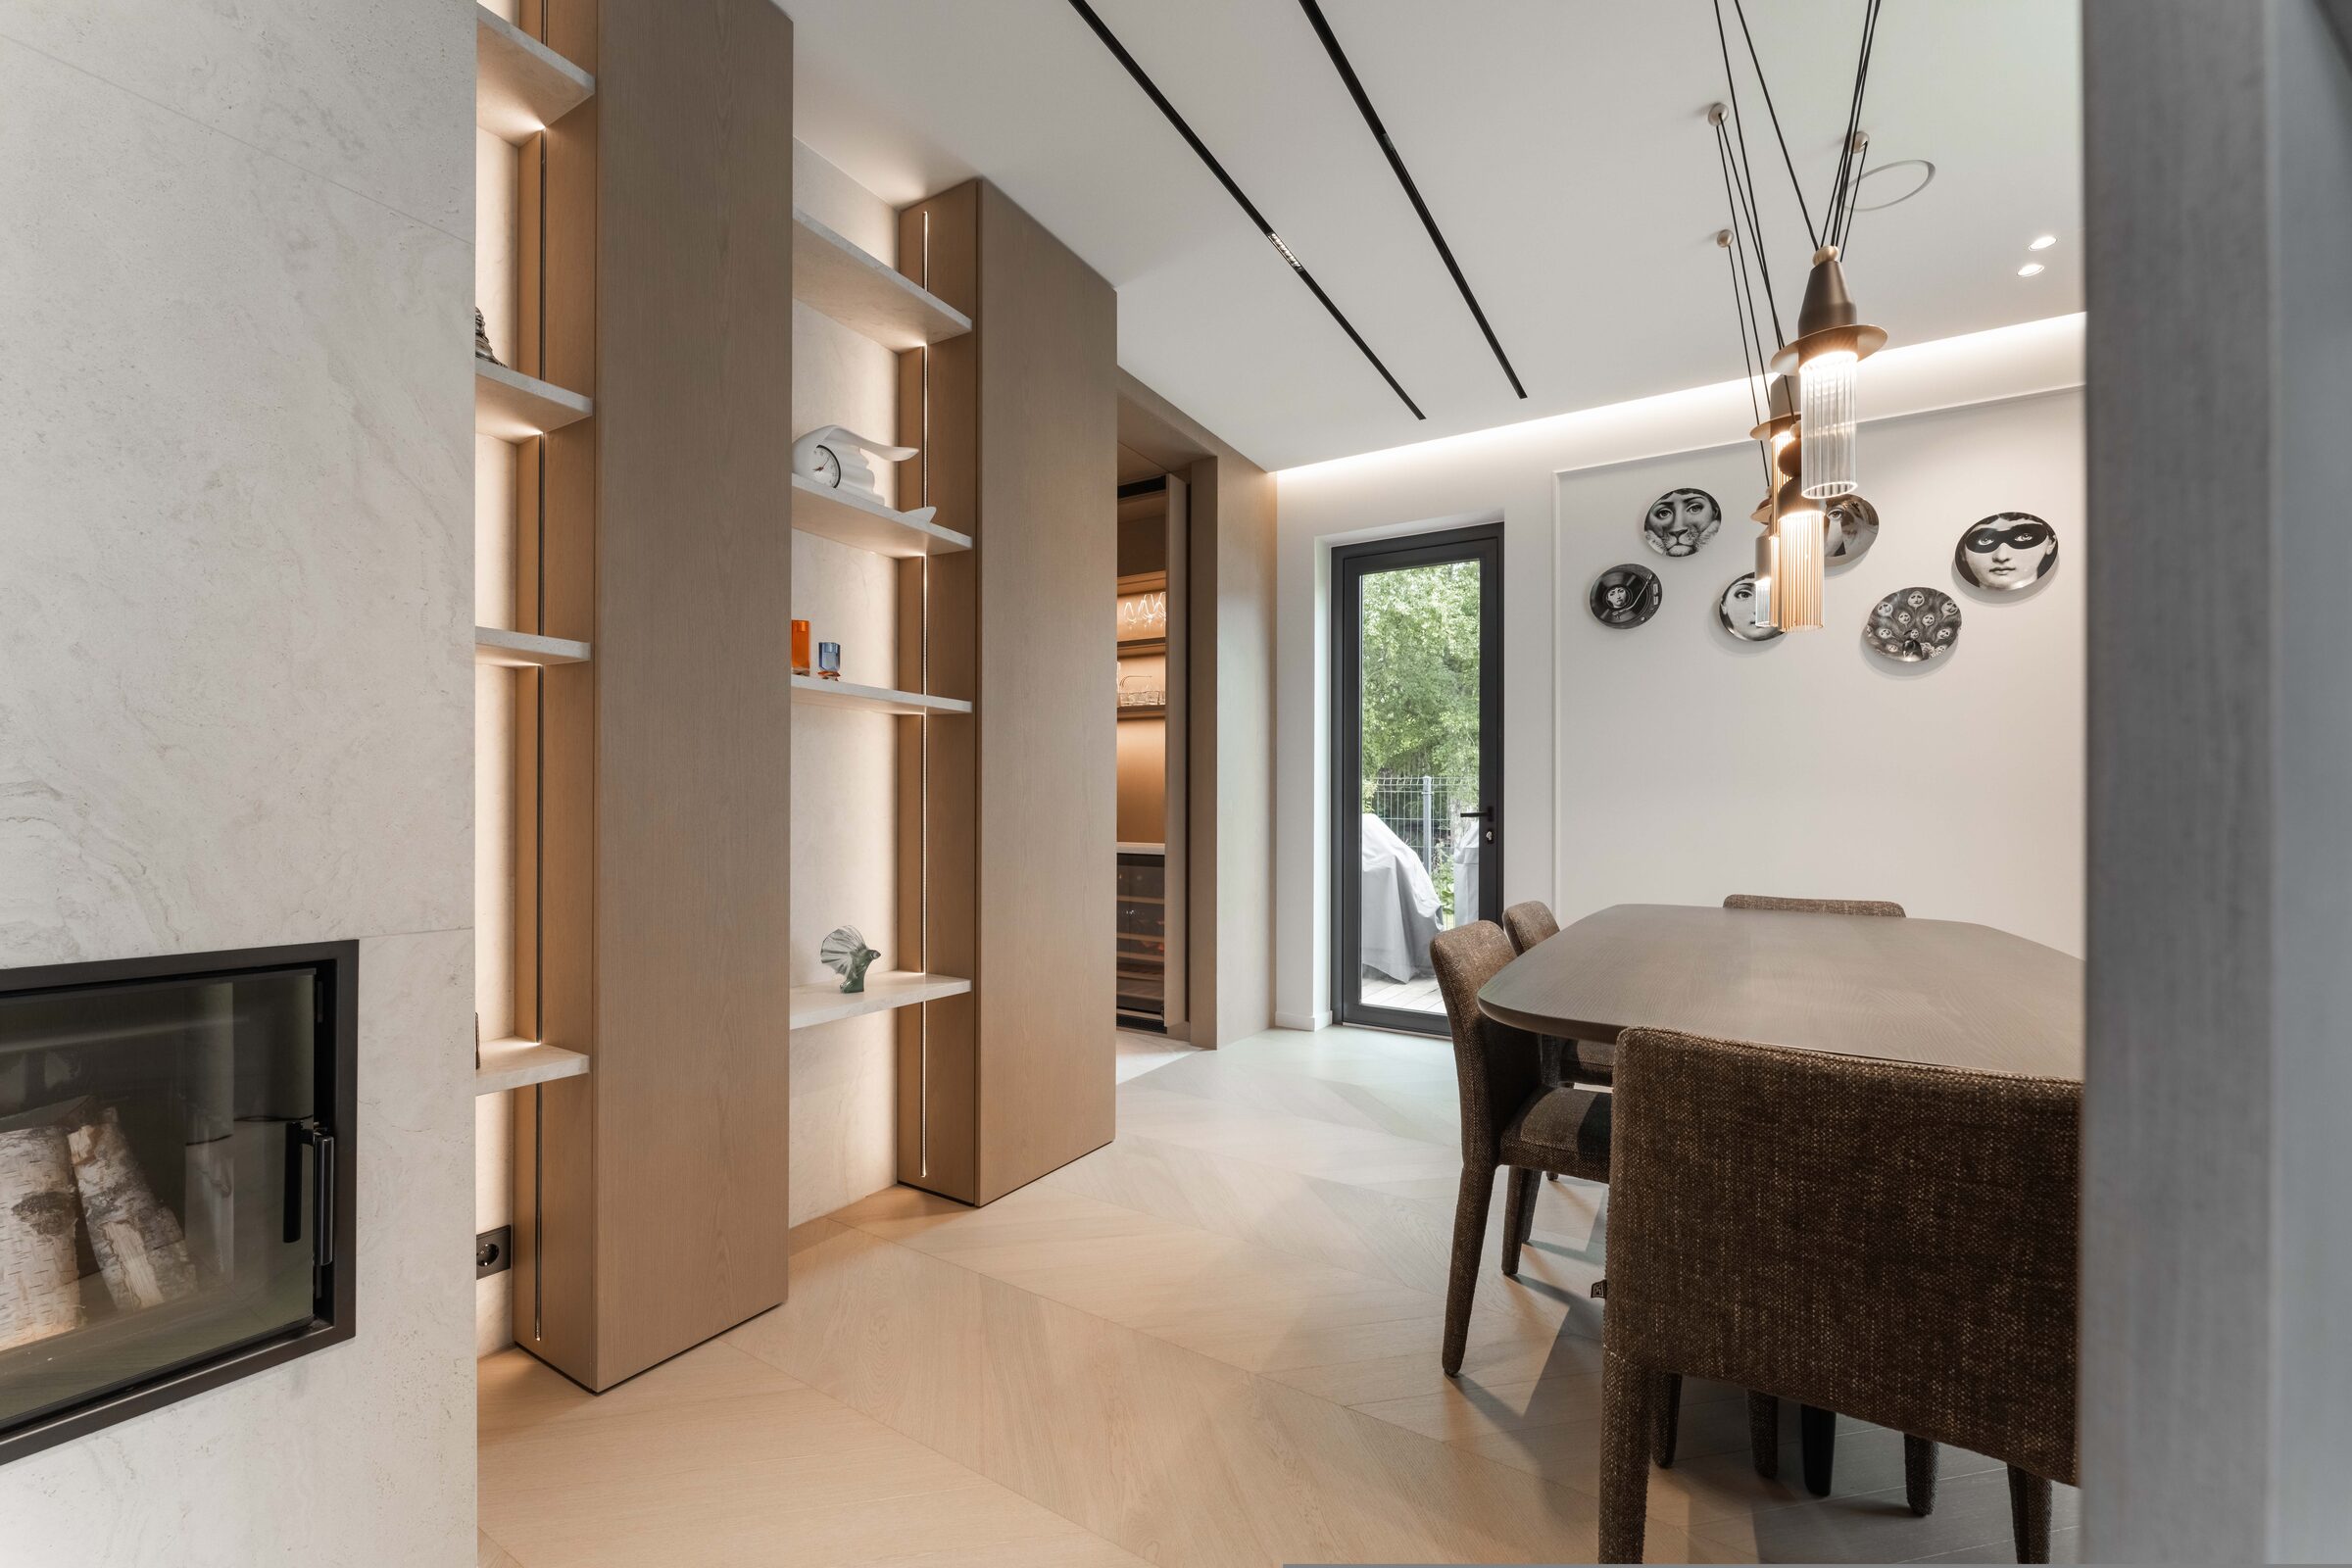
Multiple rooms, one coordinated scope
For projects where doors, wall panelling, staircases and fitted furniture belong to the same architecture, materials, visual and technical logic.
What we deliver
Every scope is defined around the project. The elements below can be commissioned together or selected according to the design, scope and location.
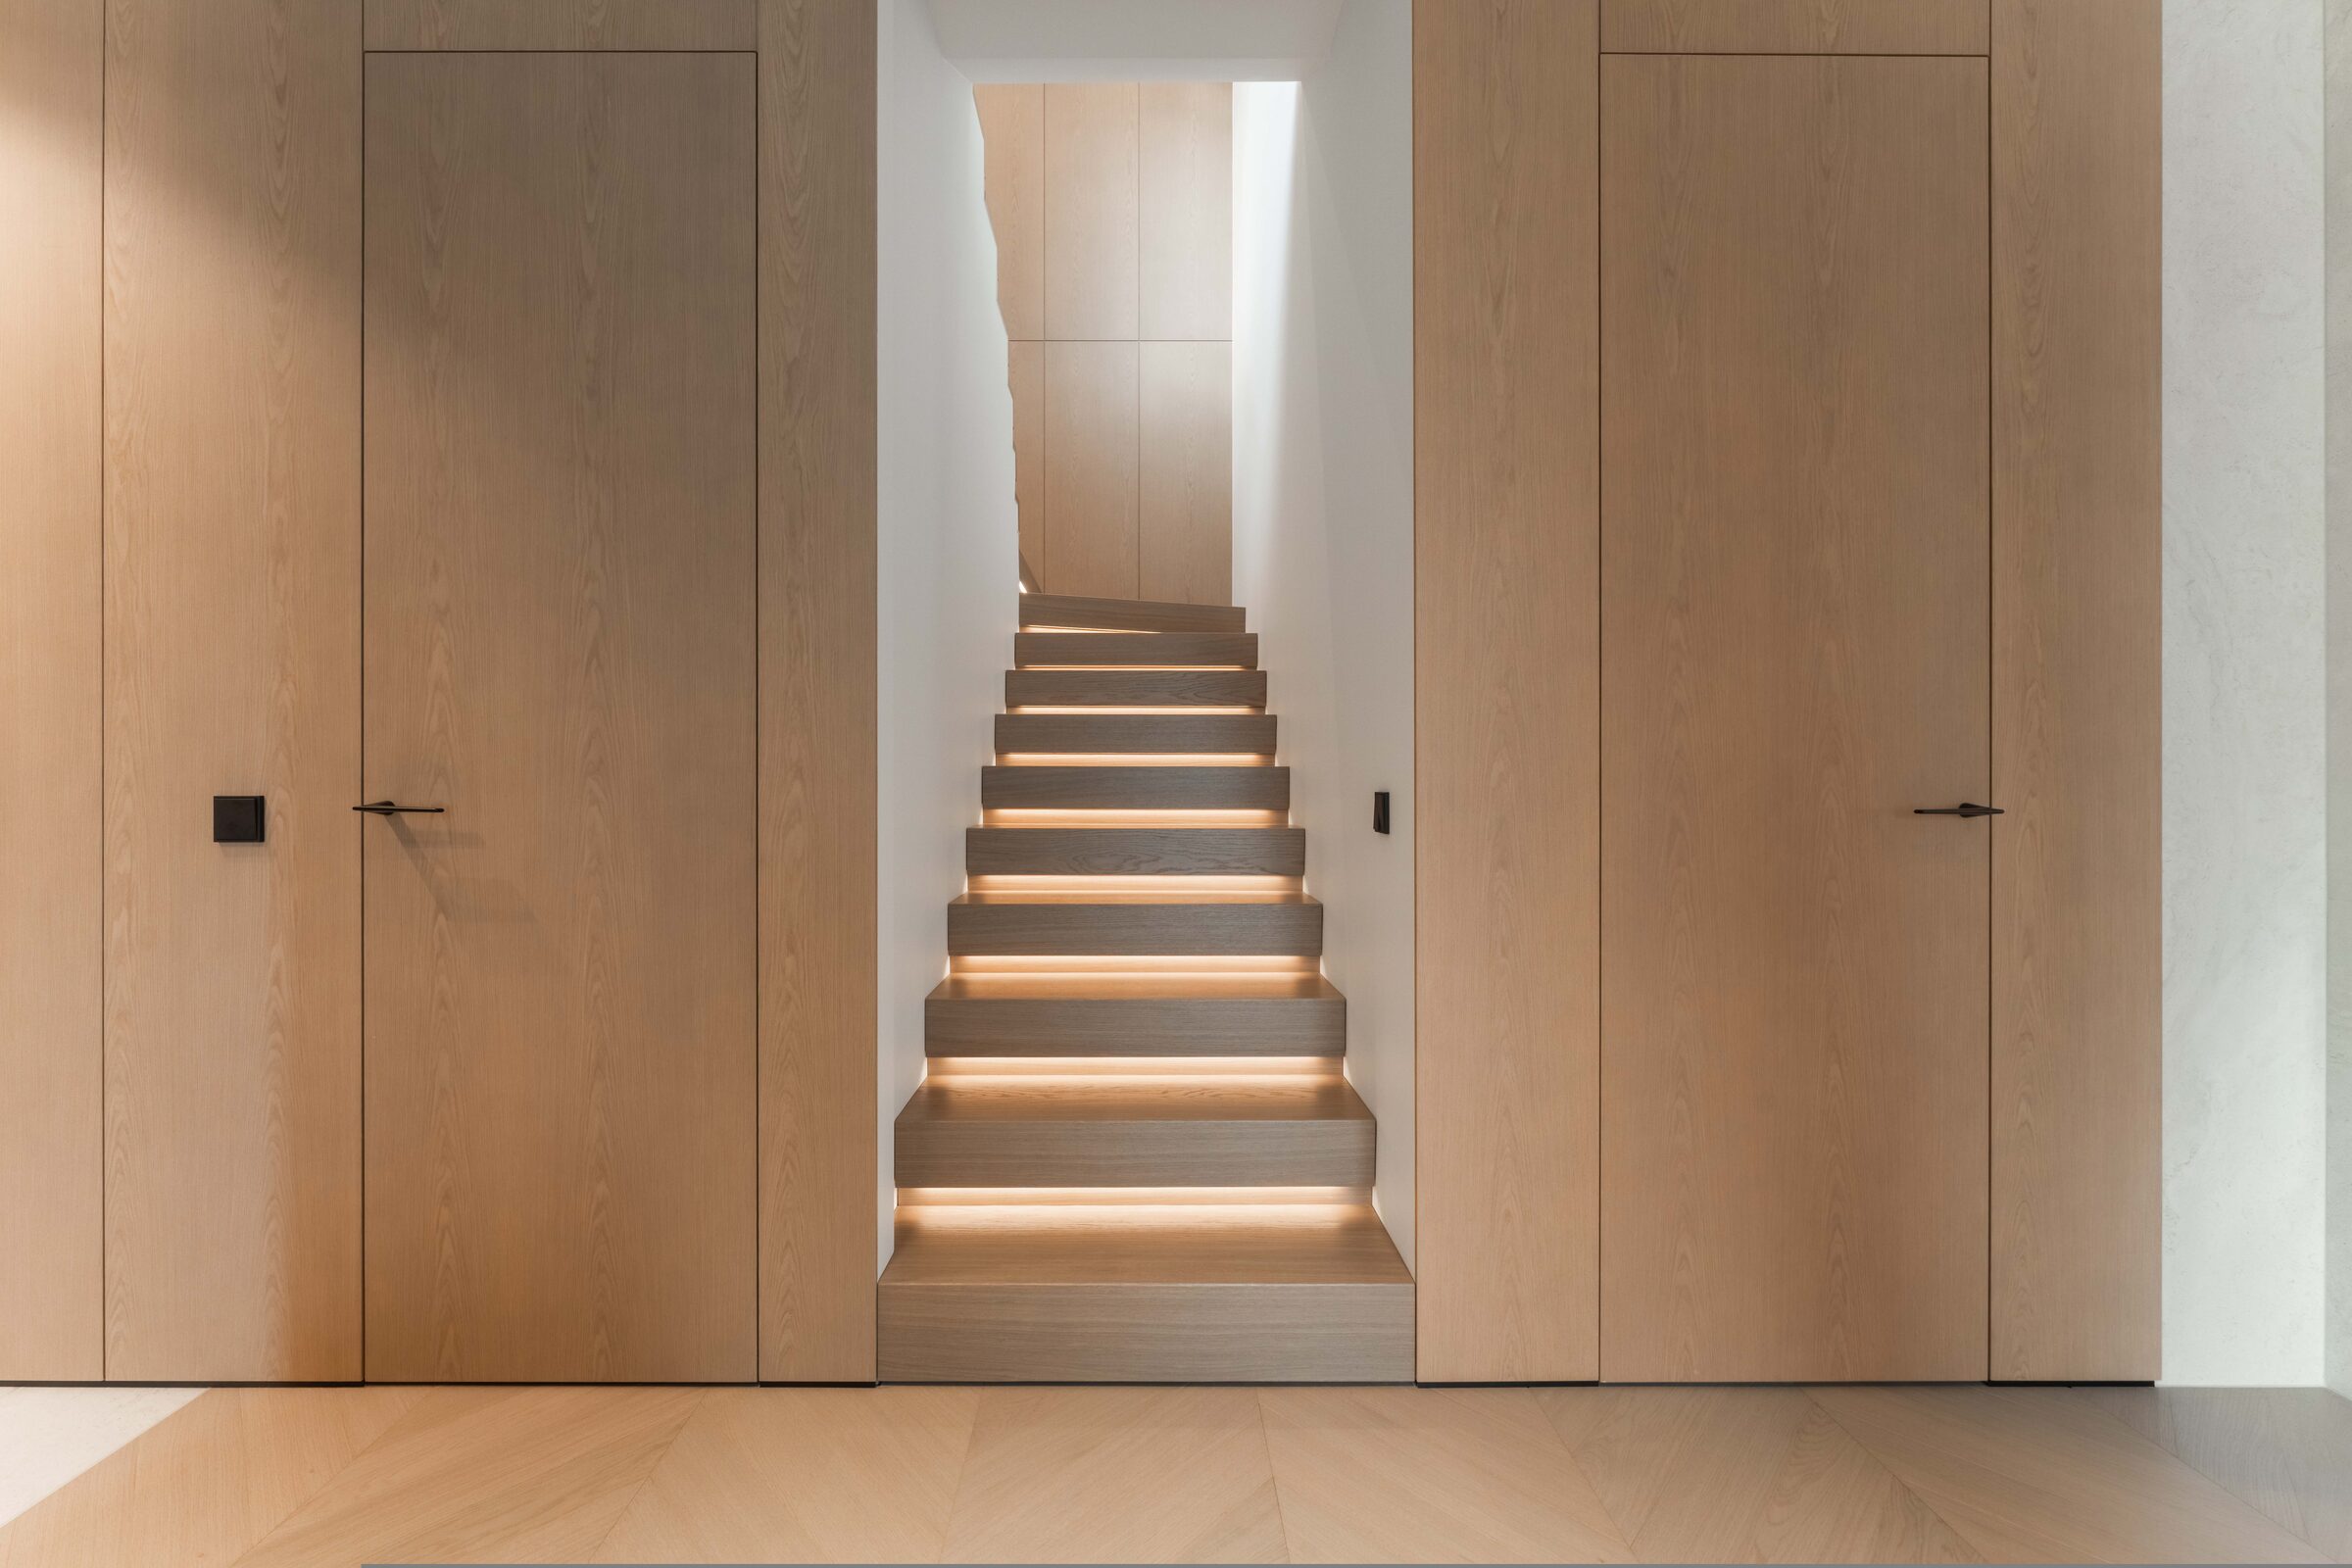
How we approach it
We begin with the architect's or designer's intent and develop the construction needed to make it happen. We do not impose a house style or adapt the project to a catalogue.
Doors, panelling, furniture, lighting and adjacent materials are coordinated before production, reducing late decisions and visible compromises on site.
A single technical and production team follows the approved scope from drawings through manufacture, delivery and installation.
Best suited to
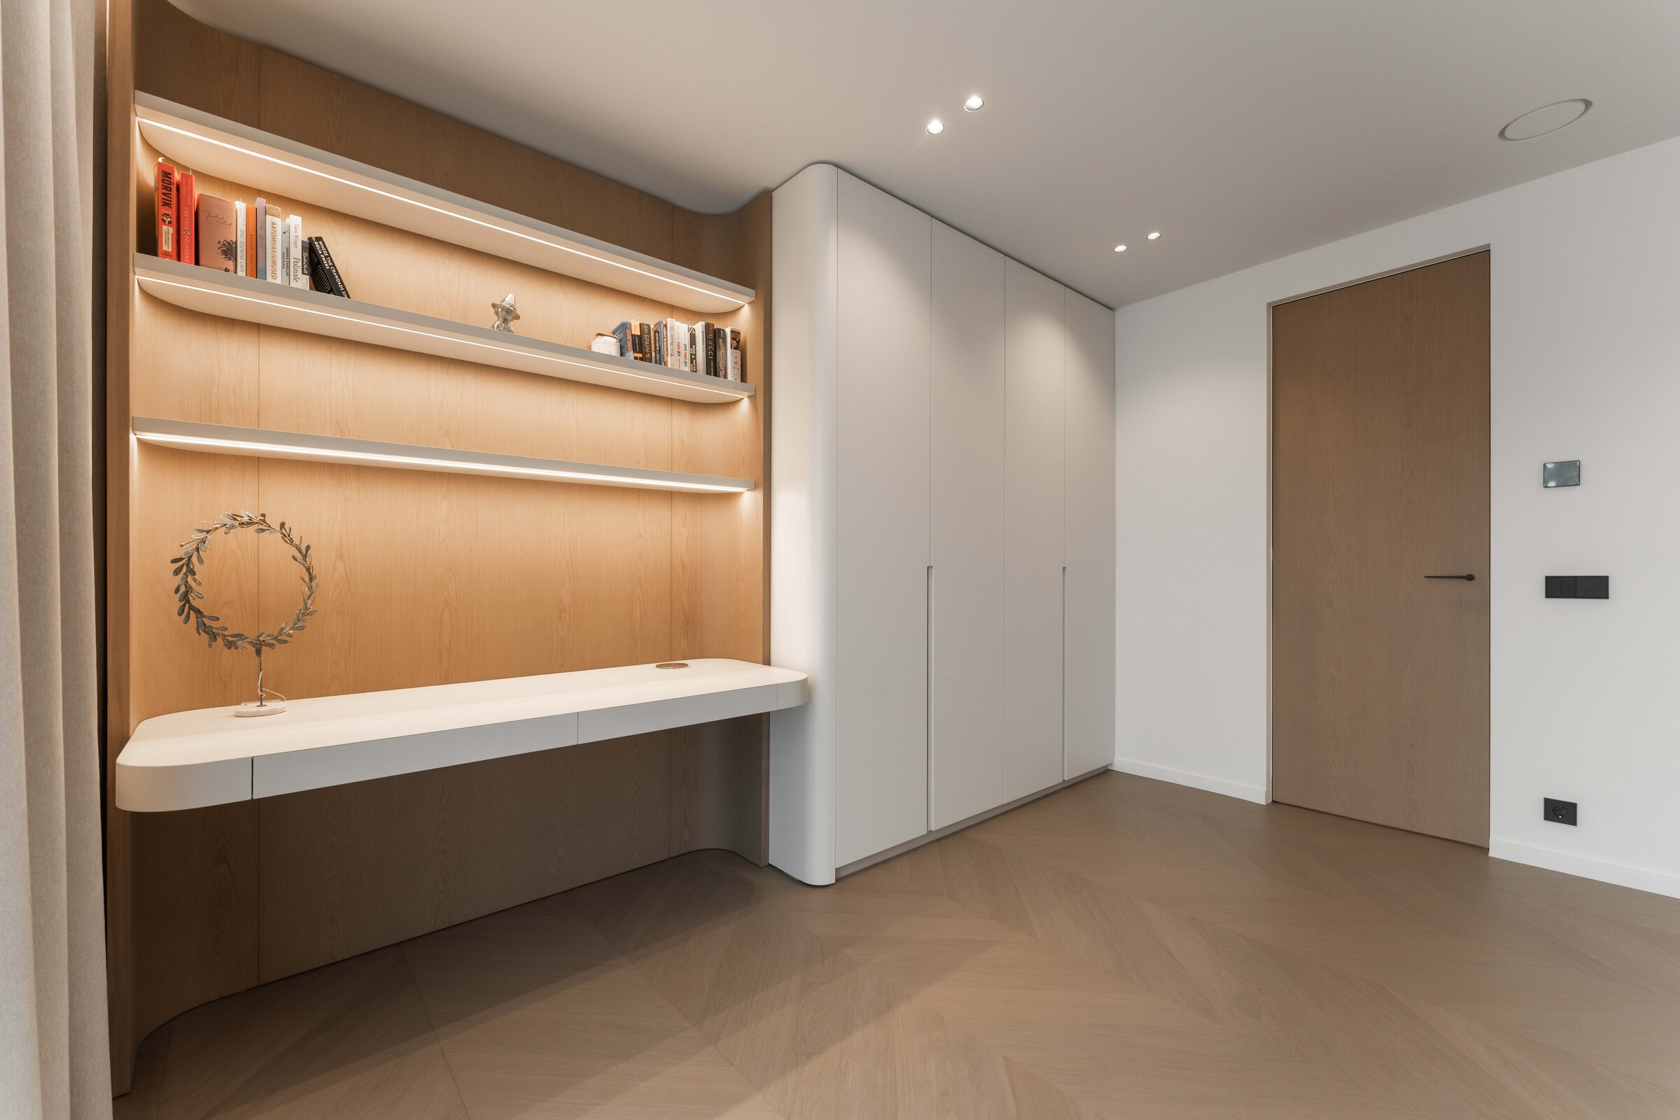
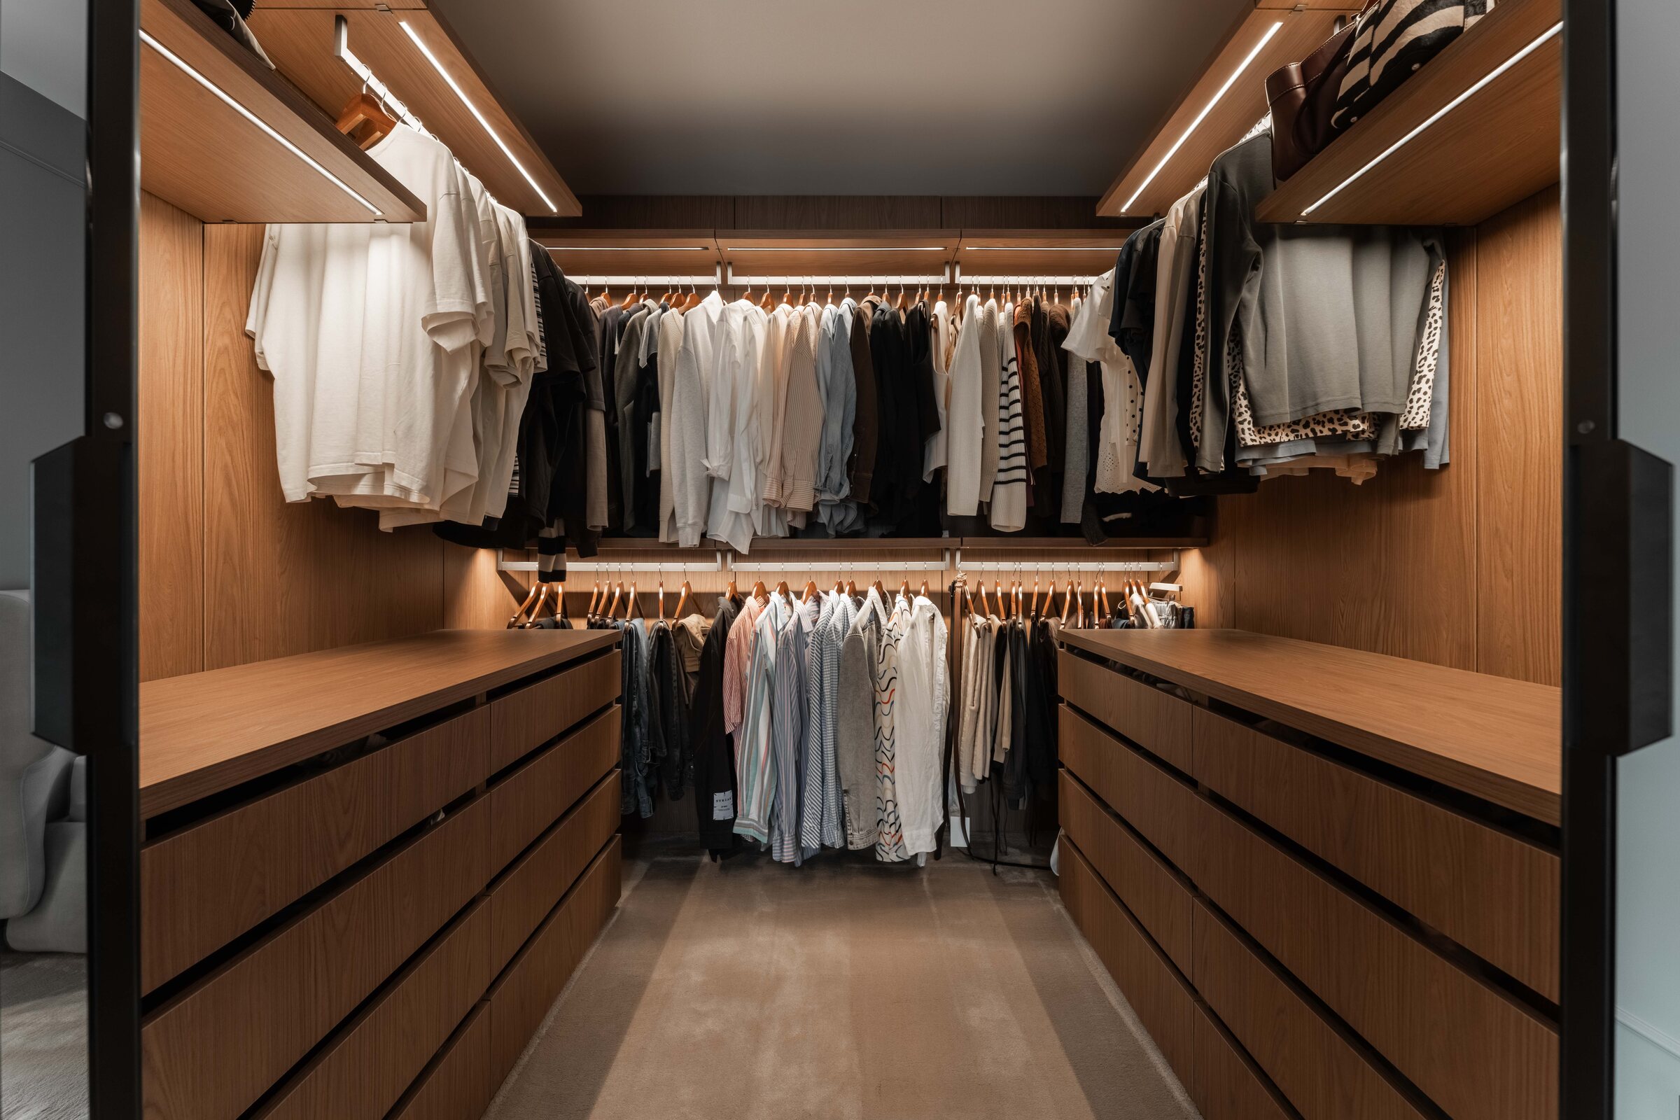
Technical development
We review construction, materials, hardware, tolerances, interfaces and installation conditions before releasing approved drawings to our workshop.
Explore how we workStart a project
Share your project location, stage, intended scope and available drawings. We will review the material and suggest the right next step.
Discuss your project