Architect or designer
Creative direction, layouts, intended appearance and key design specifications.
How we work
Complex bespoke interiors are possible when decisions, responsibilities and approvals are clear before production starts.
Our working principle
We protect the design by making the hidden technical decisions visible at the right stage.
Clear responsibility
The exact split is confirmed for every project. The model below shows the normal starting point for an architect-led bespoke interior.
Creative direction, layouts, intended appearance and key design specifications.
Technical development, production drawings, samples, manufacture, quality control and agreed installation scope.
Timely decisions, approvals, site readiness, access and coordination with other contractors.
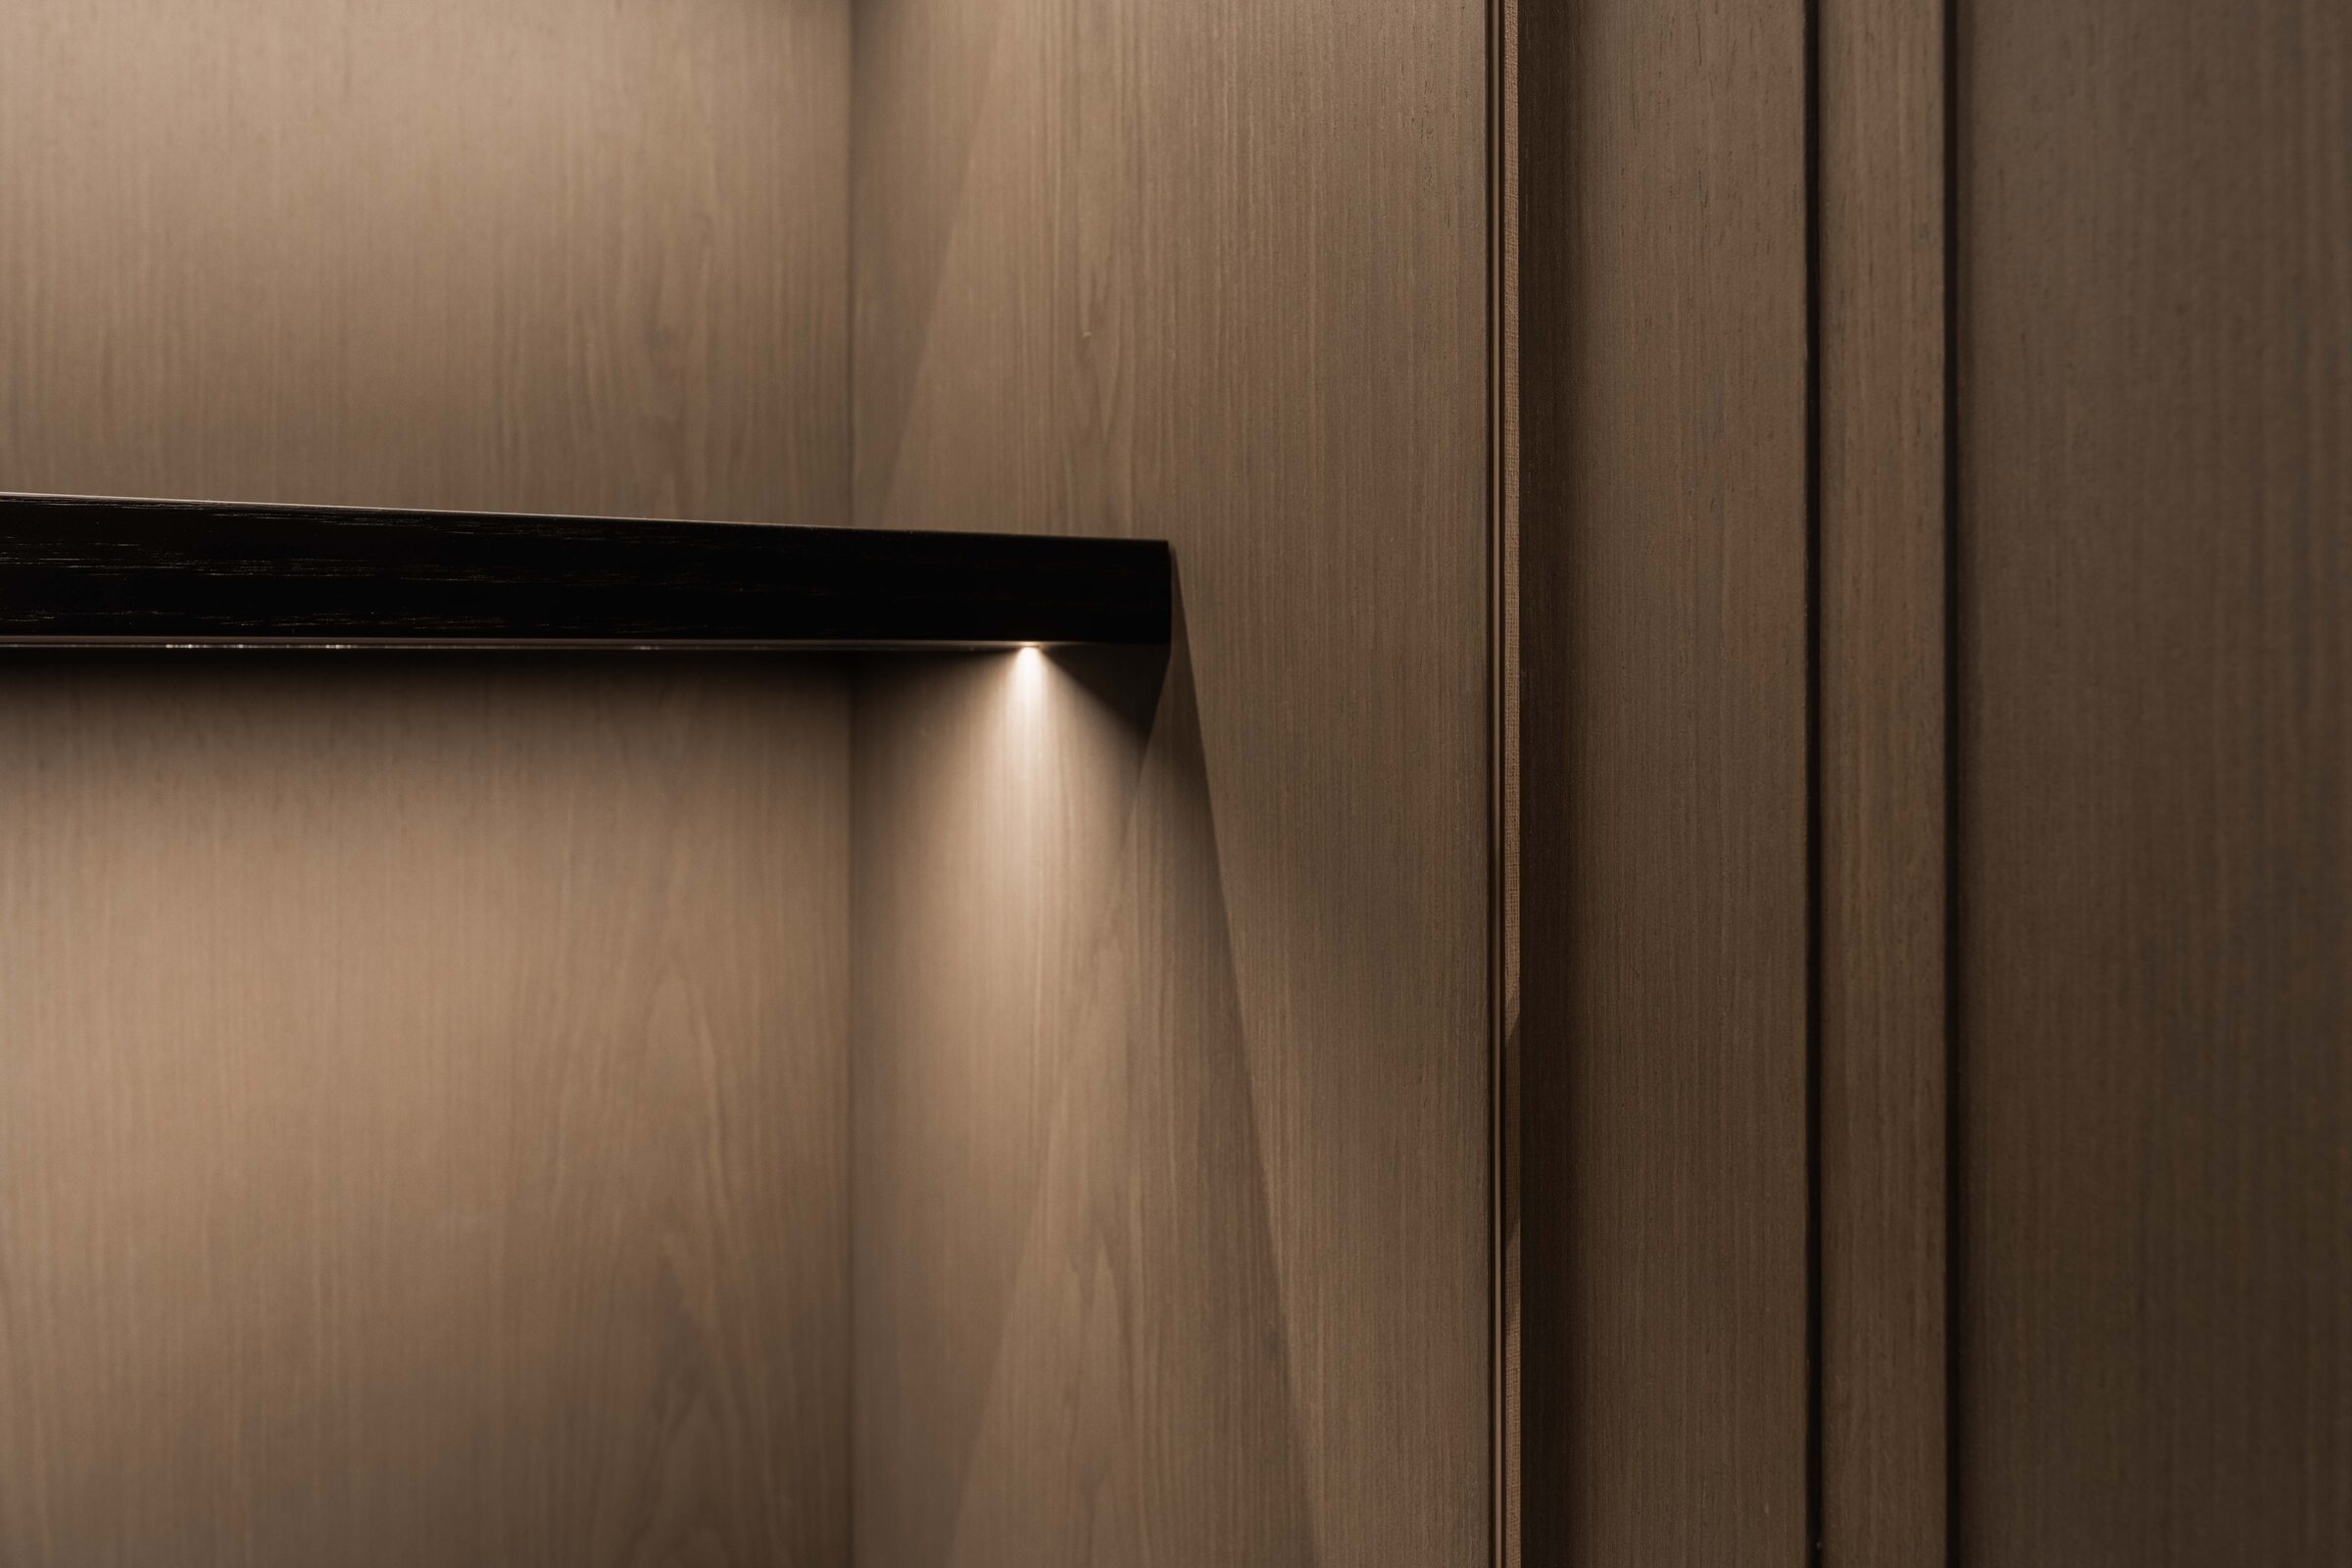
We establish project fit, scope, responsibilities and the commercial framework before detailed work begins.
We review the design material, project location, intended scope, schedule and available budget. This first assessment identifies fit, missing information and the right next step.
We define the elements within our responsibility, key assumptions, exclusions, commercial framework and provisional programme. Complex areas are identified early.
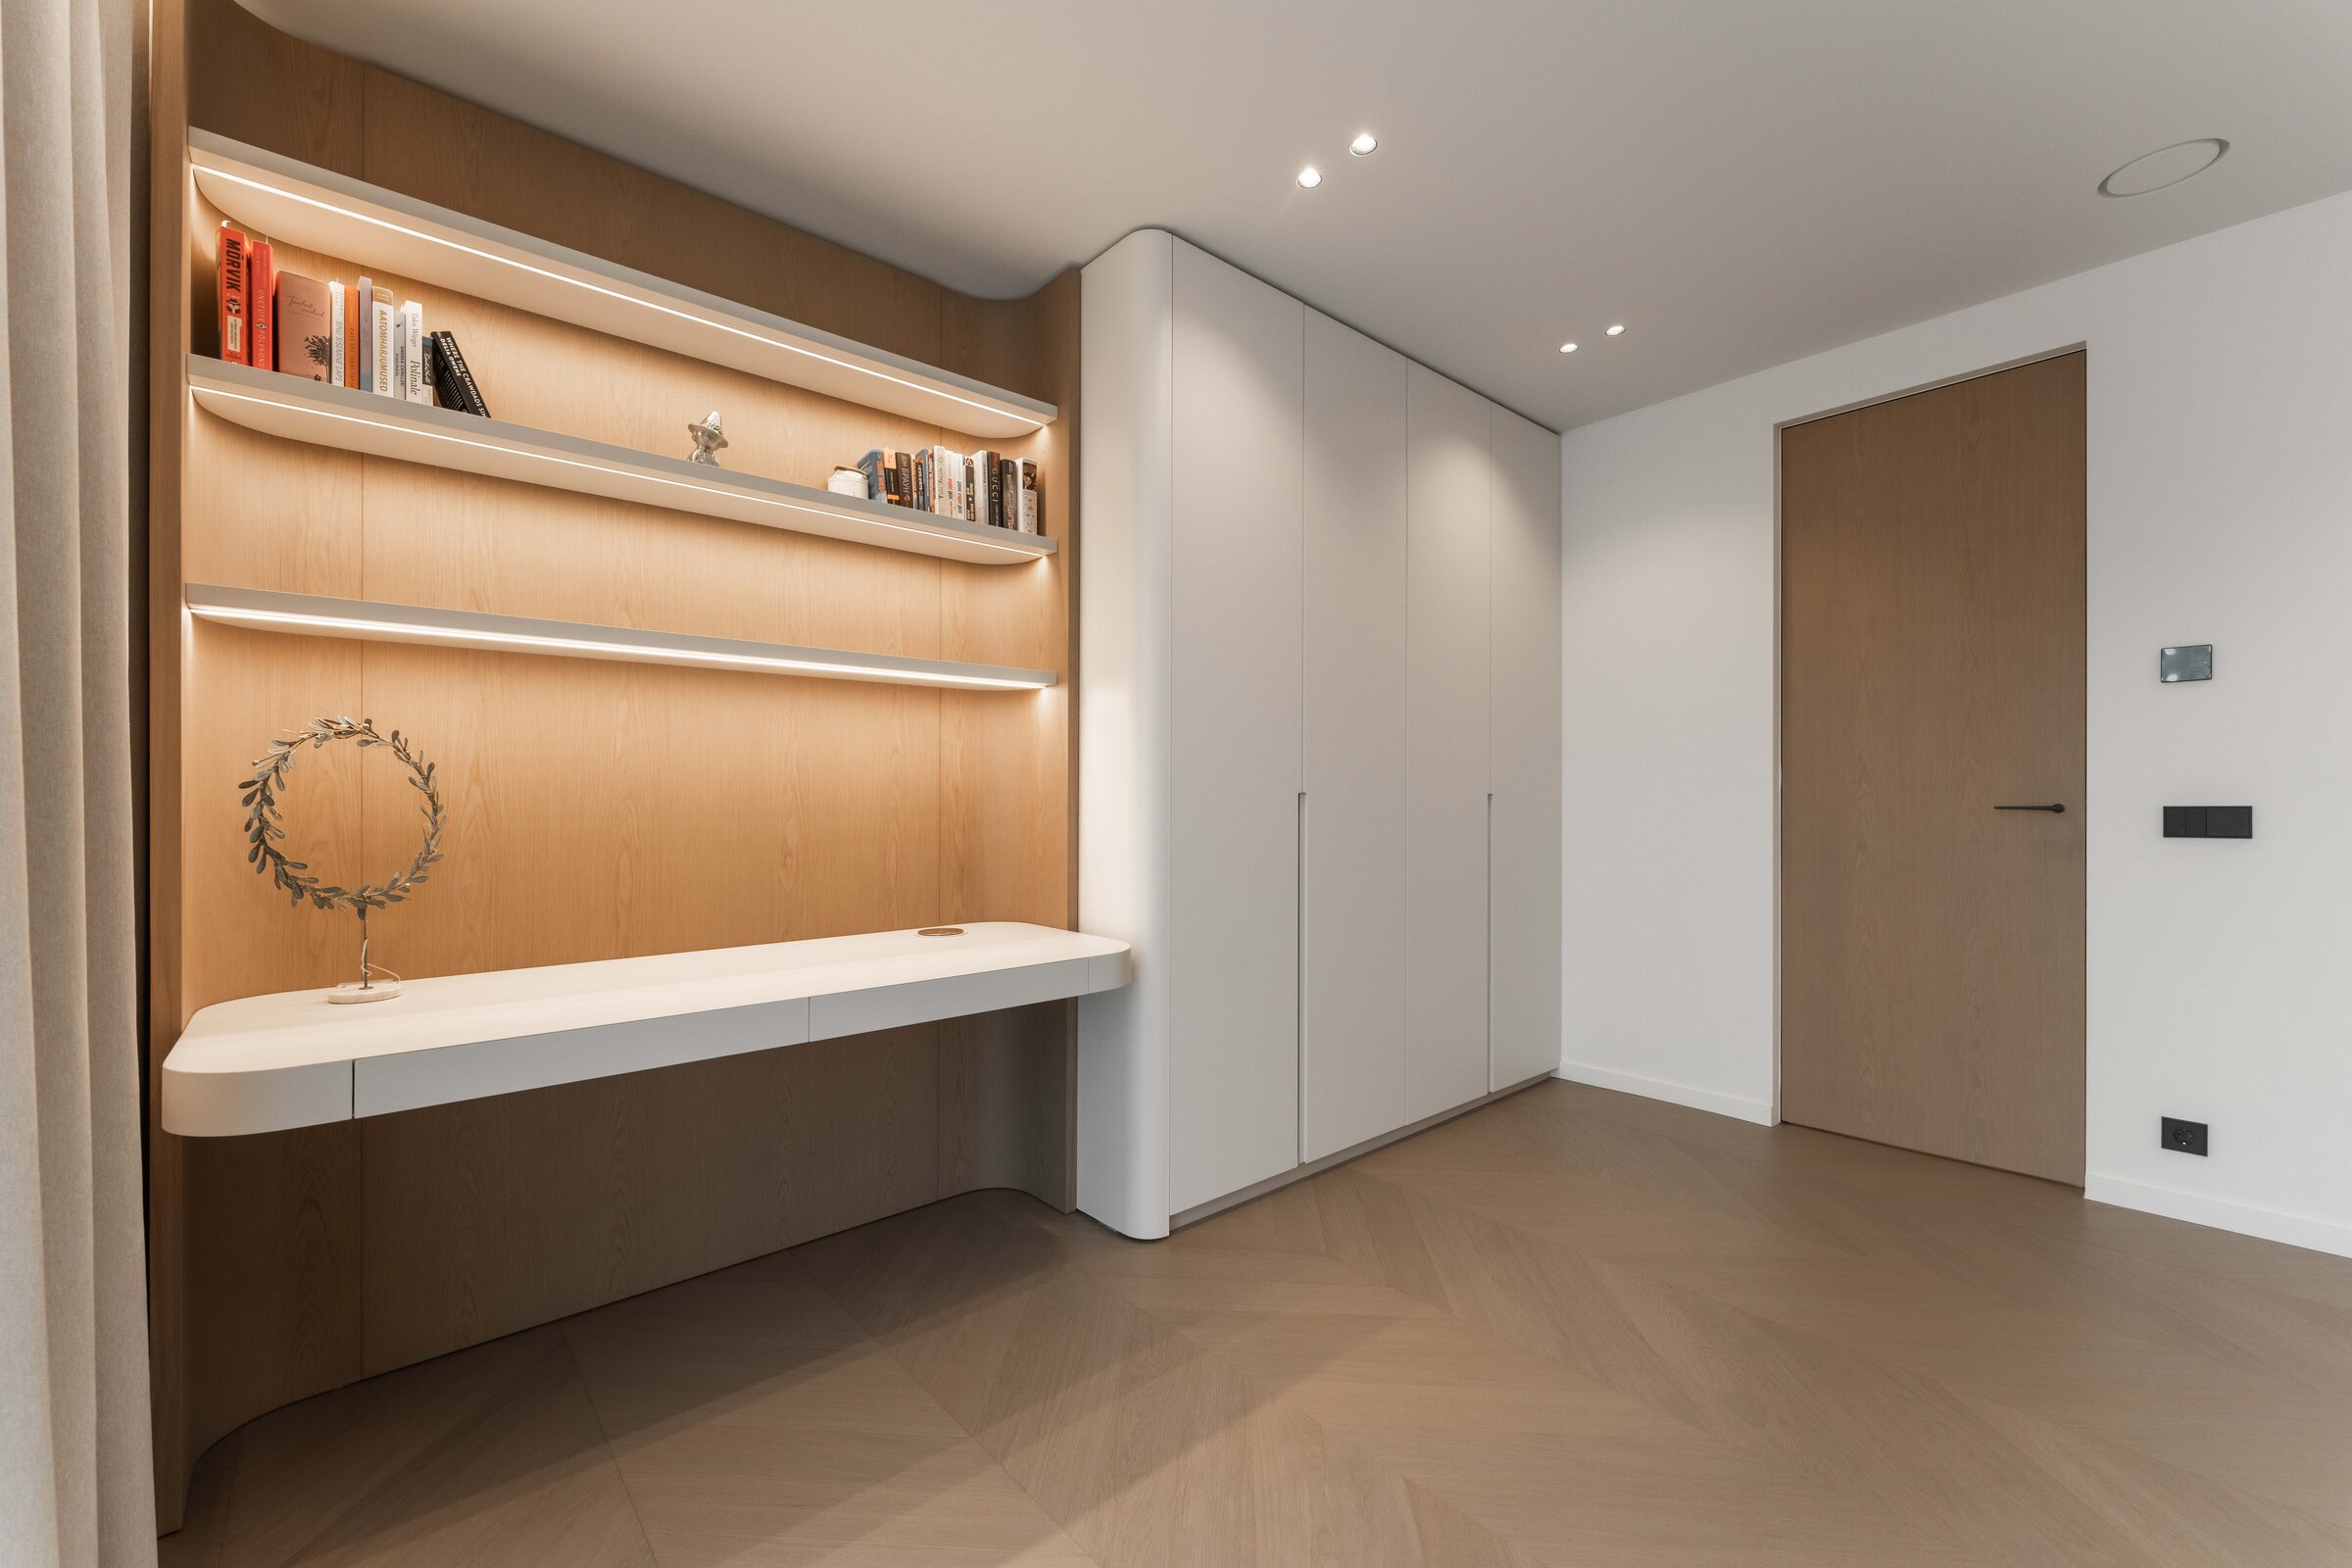
The approved design is translated into coordinated, measurable and fully approved production information.
The approved design is translated into buildable solutions. Construction, hardware, junctions, material behaviour, services and installation requirements are coordinated.
Veneers, solid timber, painted finishes and integrated materials are reviewed through relevant samples. Final appearance and performance requirements are confirmed.
Site dimensions and build-ups are checked according to the agreed measurement responsibility. Interfaces with floors, ceilings, walls, lighting and other trades are resolved.
Final drawings capture dimensions, materials, construction and critical details. Production begins only after the required drawings, finishes, commercial scope and schedule are approved.
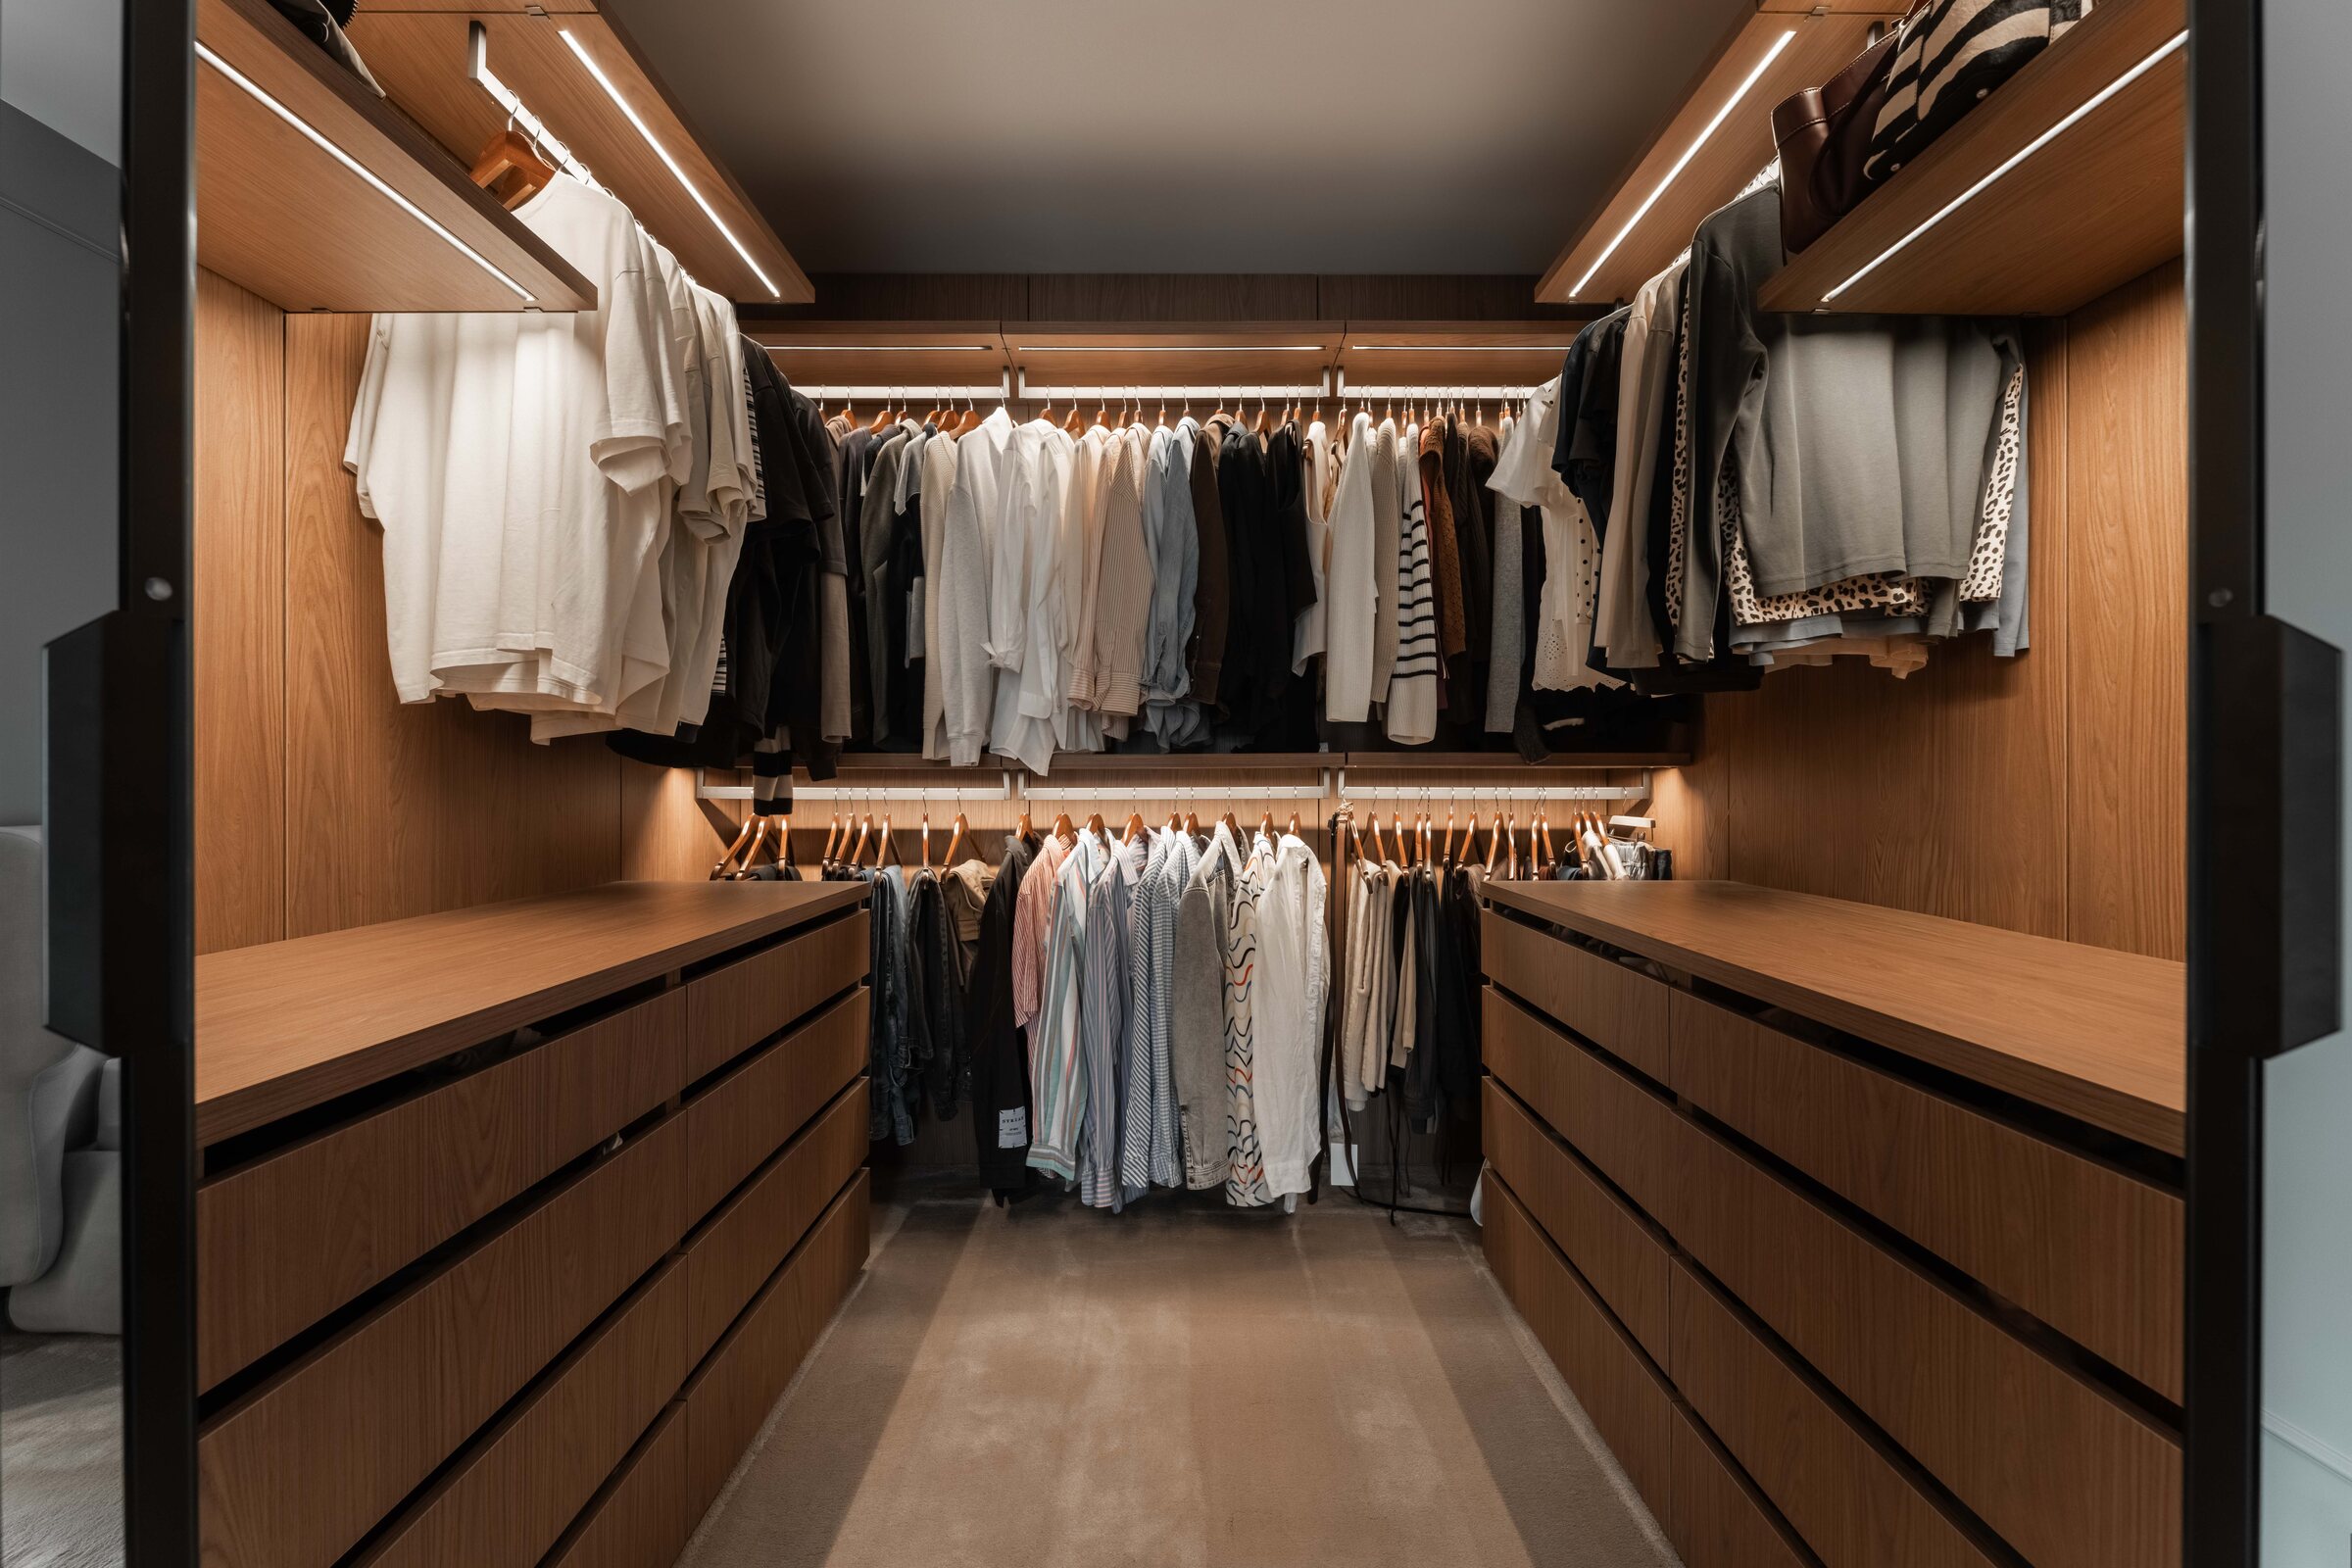
The approved scope moves through production, quality control, delivery, installation and final handover.
The approved scope is made in Estonia. Components are checked during production and before packing, with attention to geometry, finish, function and completeness.
Items are packed for the project route and installed by thisclosed or an agreed local team. Site changes, final adjustments and aftercare are documented and coordinated.
Technical principles
Dimensions, materials, finishes and critical details are confirmed before manufacture.
Required tolerances and interfaces are defined in relation to the design and site conditions.
Changes after approval are documented and reconfirmed for cost, construction and timing.
Final surfaces, floor build-ups, access and environmental conditions must support measurement and installation.
Timber, veneer, paint, stone, glass, metal, hardware and lighting are considered as connected parts.
Packing sequence, access, assembly and coordination with other trades are considered during development.
Starting a conversation
Start a project
Share your project location, stage, intended scope and available drawings. We will review the material and suggest the right next step.
Discuss your project